
Color in Harmony: Panasonic Zhonghe Vibrant Employee Lounge & Shared Space
Centered on the concept of “Vibrant Colors × Warm Wood Textures × Flexible Shared Living,” this renovation reimagines the conventional corporate employee lounge as a welcoming, multifunctional environment. Through expressive colors, natural materials, and adaptable furniture arrangements, the space brings together dining, relaxation, casual interaction, and team engagement in a contemporary workplace setting.
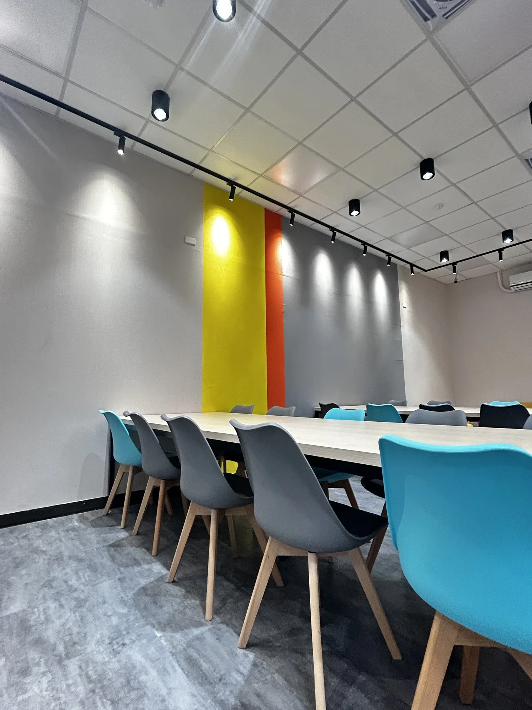
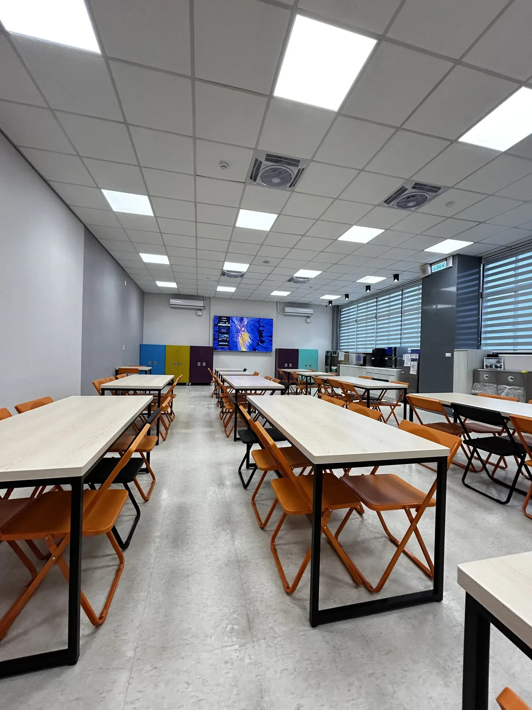
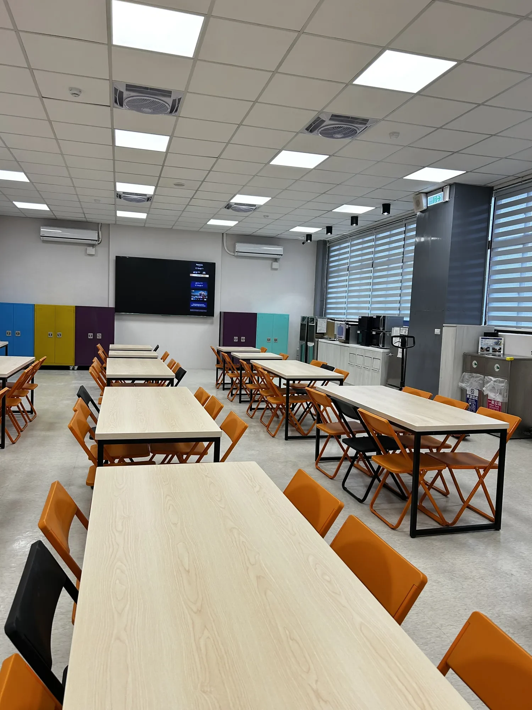
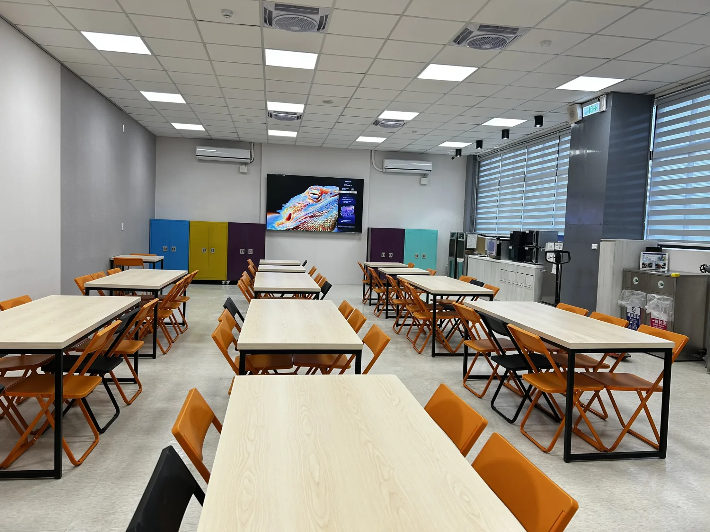
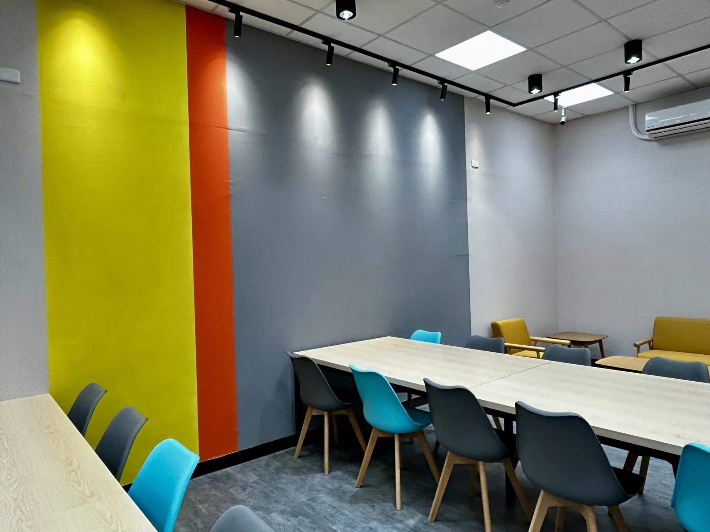
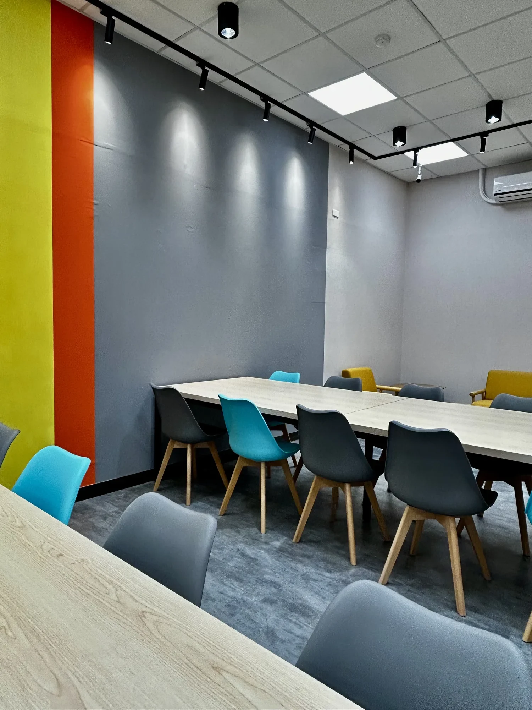
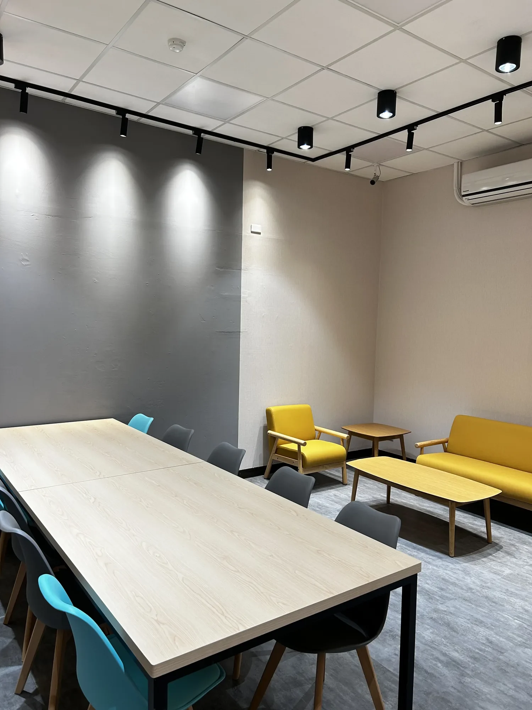
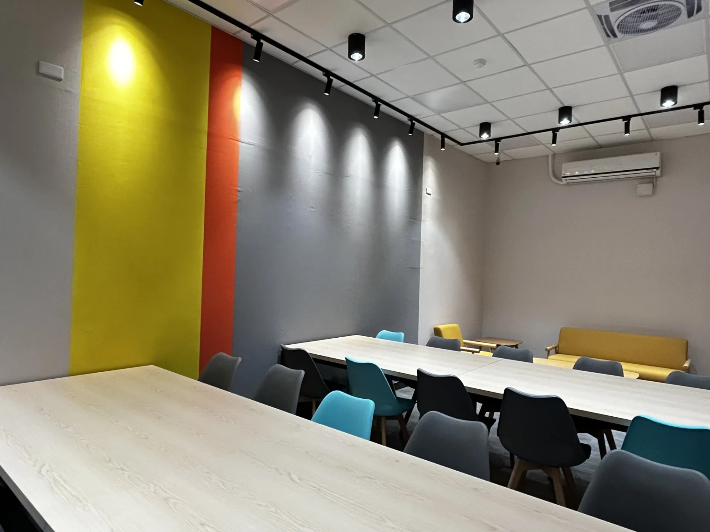
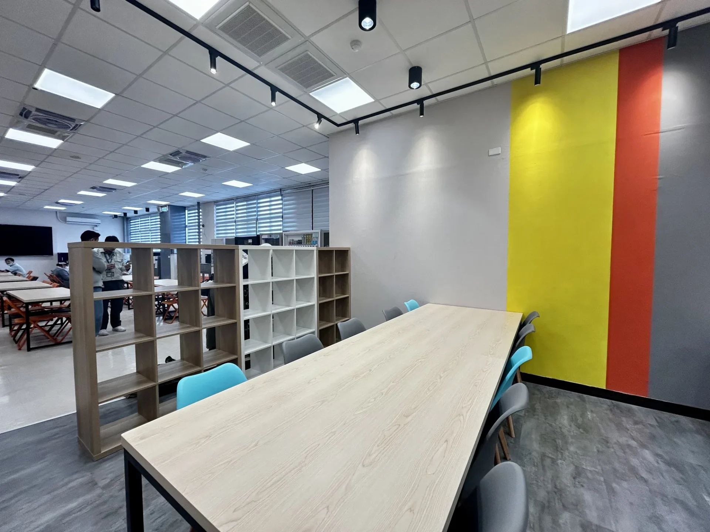
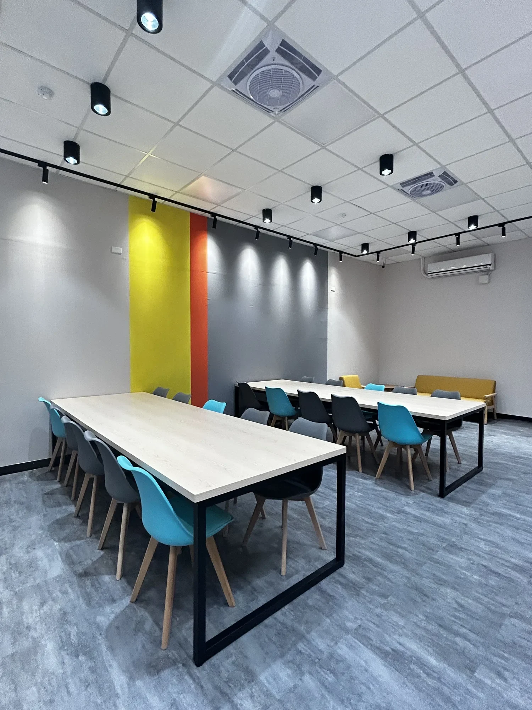
The overall design features a balanced foundation of soft gray, warm white, and light wood finishes, complemented by vibrant accents of orange, yellow, turquoise, and purple. Large neutral-toned walls provide a calm architectural backdrop, while bold vertical color blocks introduce visual rhythm and a distinctive spatial identity. Black track lighting and cylindrical spotlights create focused illumination, highlighting the colorful feature walls and enhancing the interplay of light, texture, and form.
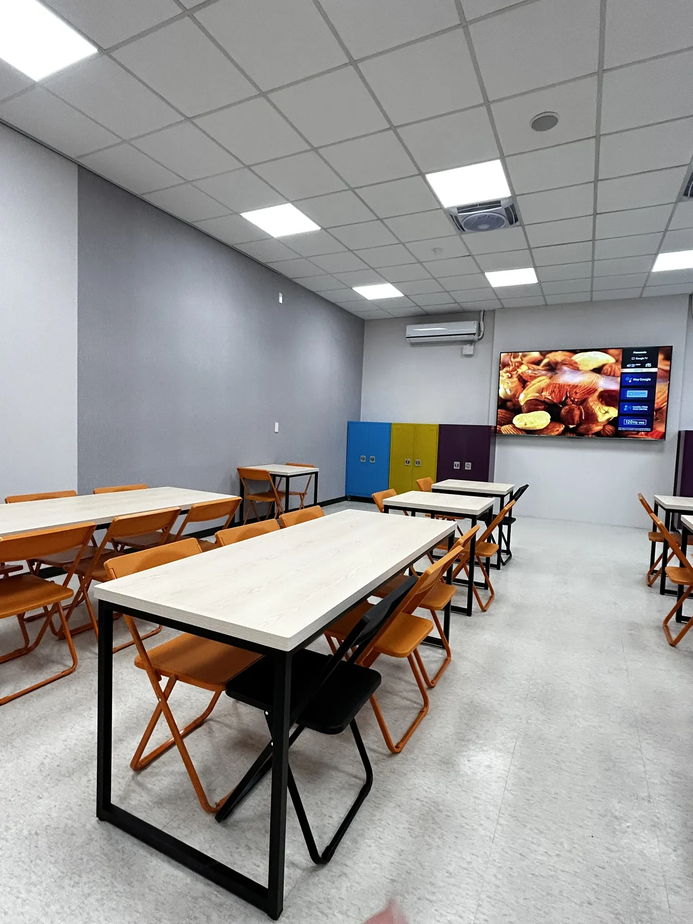
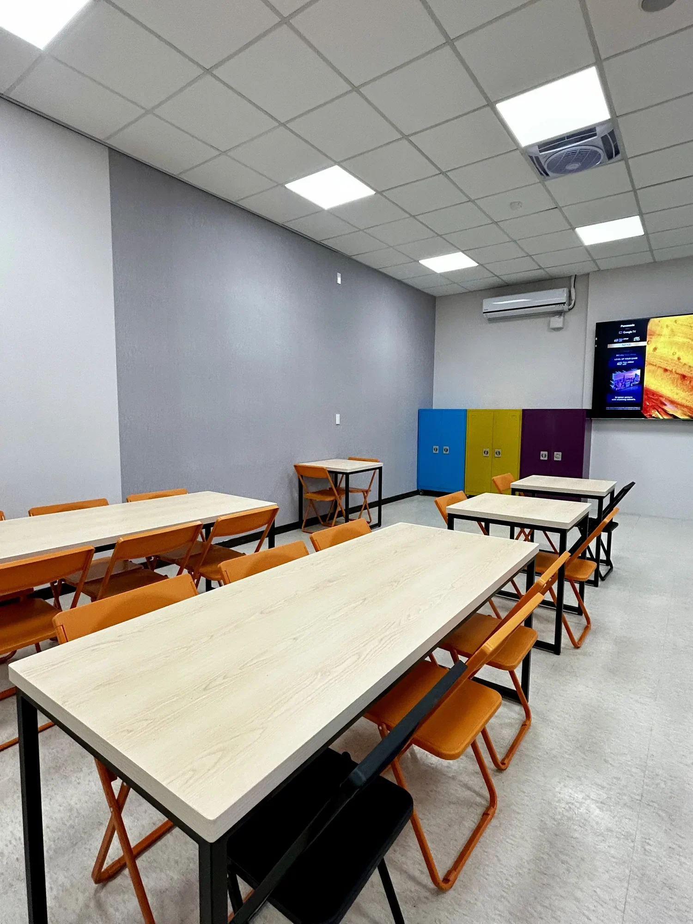
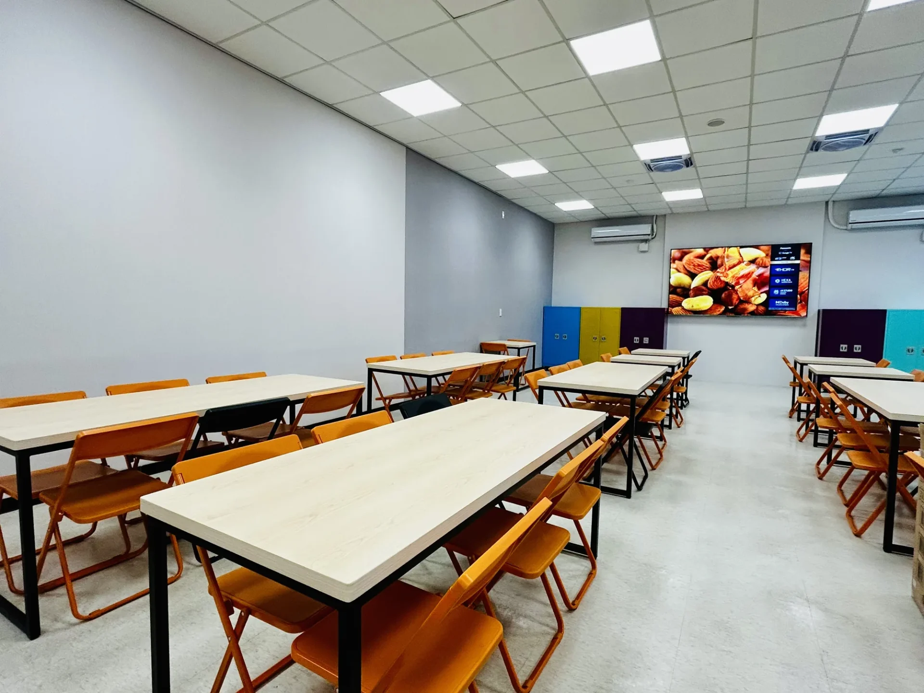
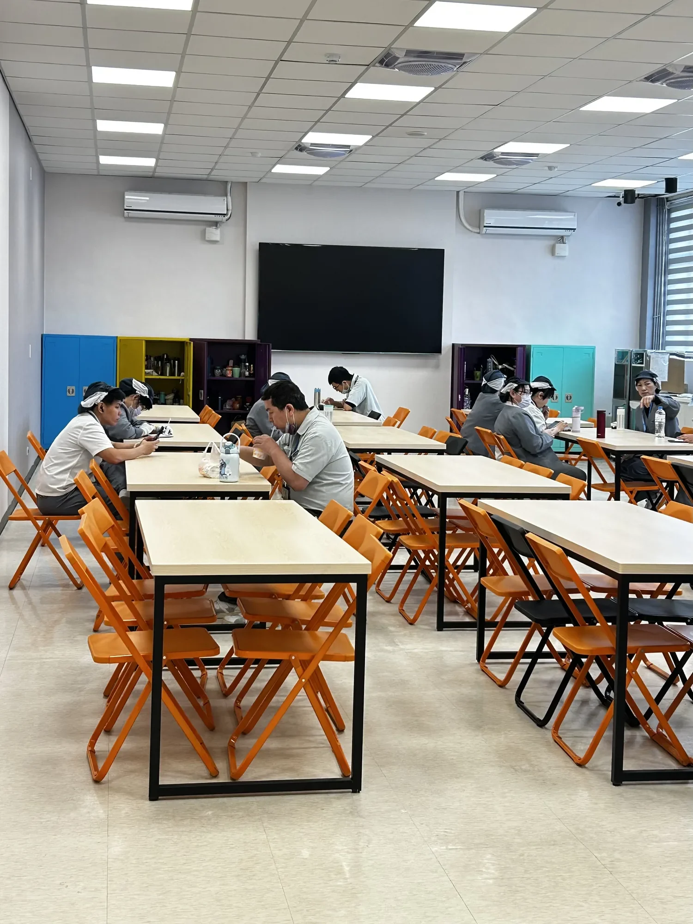
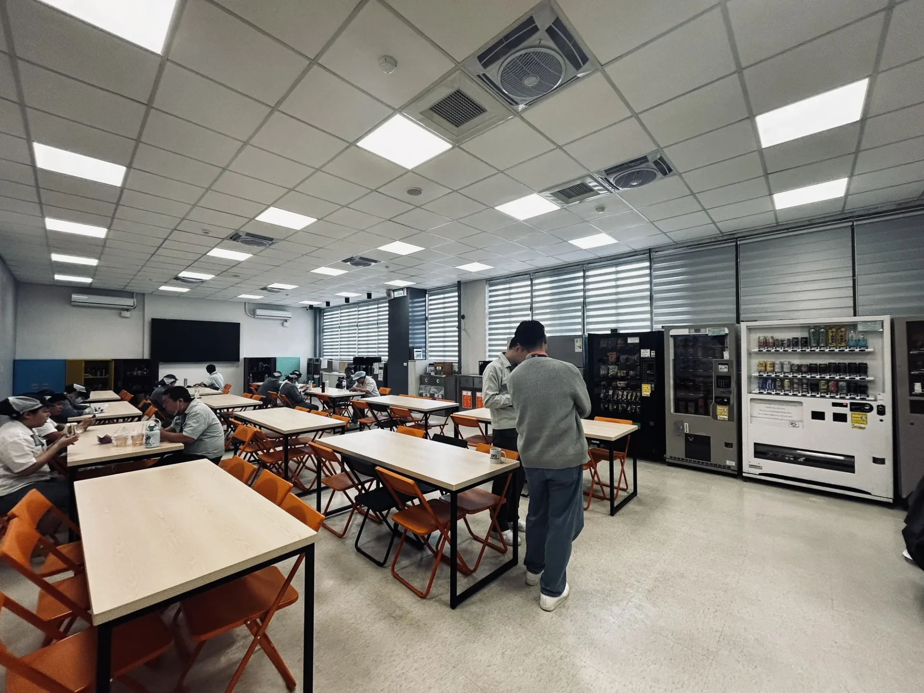
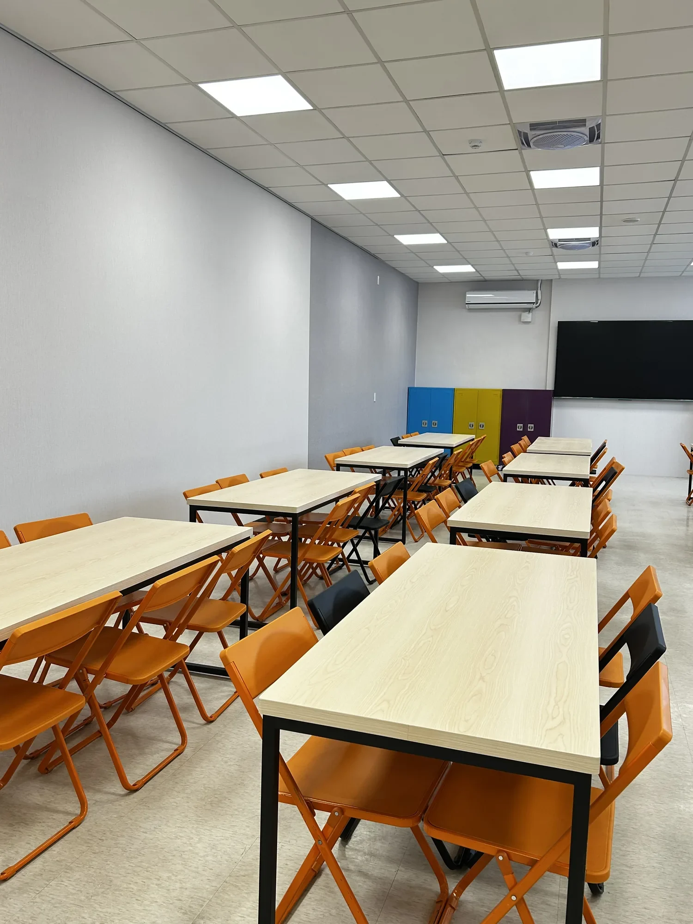
The main dining area incorporates light wood-grain tabletops supported by slim black metal frames, combining the warmth of natural textures with the clean lines of contemporary industrial detailing. Bright orange folding chairs establish a lively visual rhythm while allowing flexible seating arrangements for daily dining and group activities. Soft gray flooring anchors the composition, enabling the colorful furniture and storage cabinets to become prominent design features.
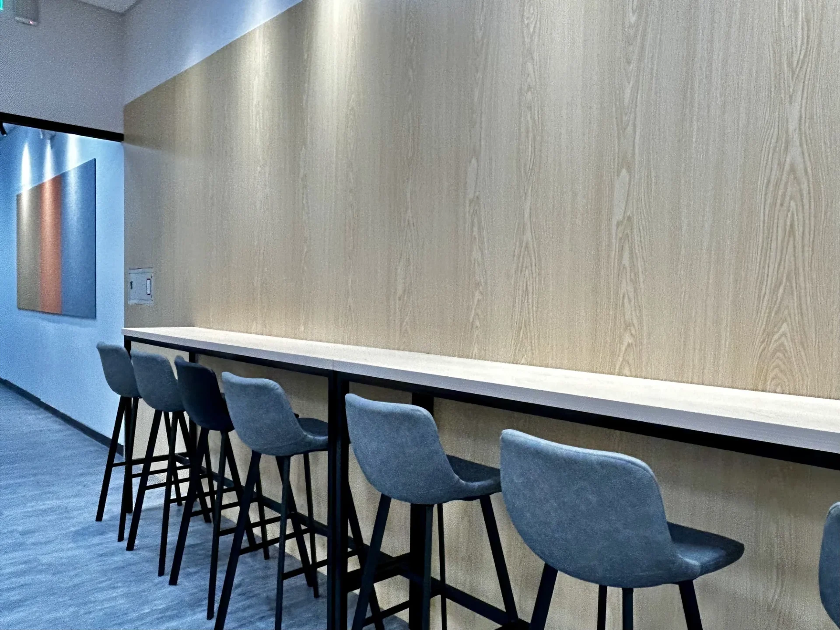
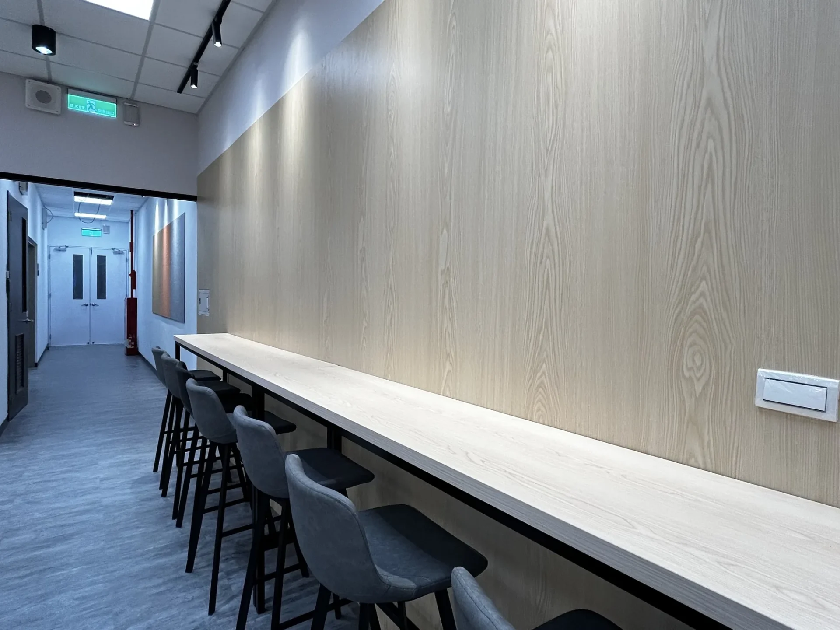
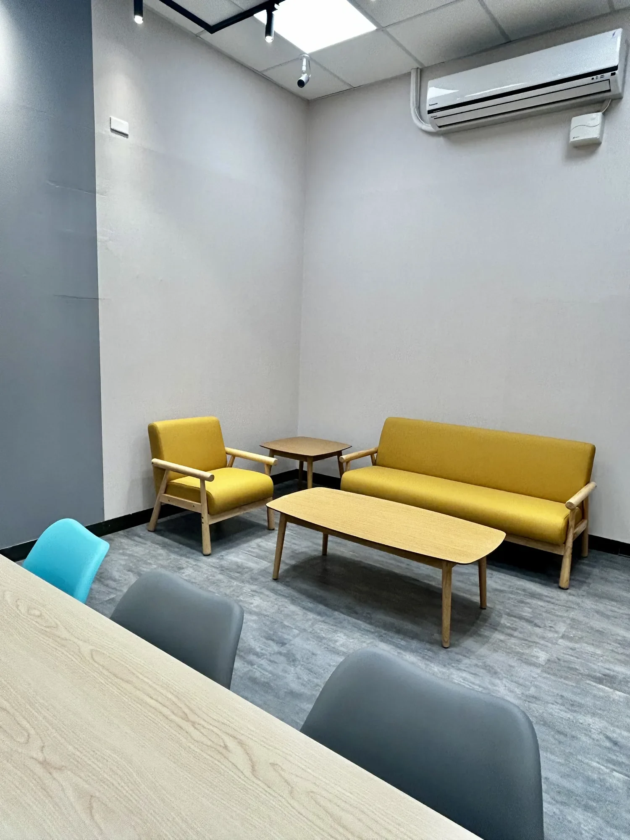
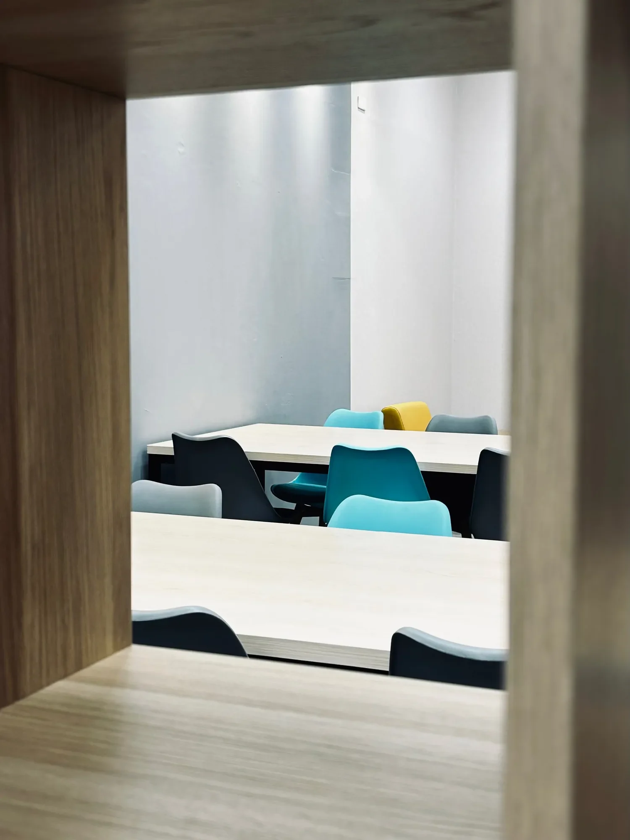
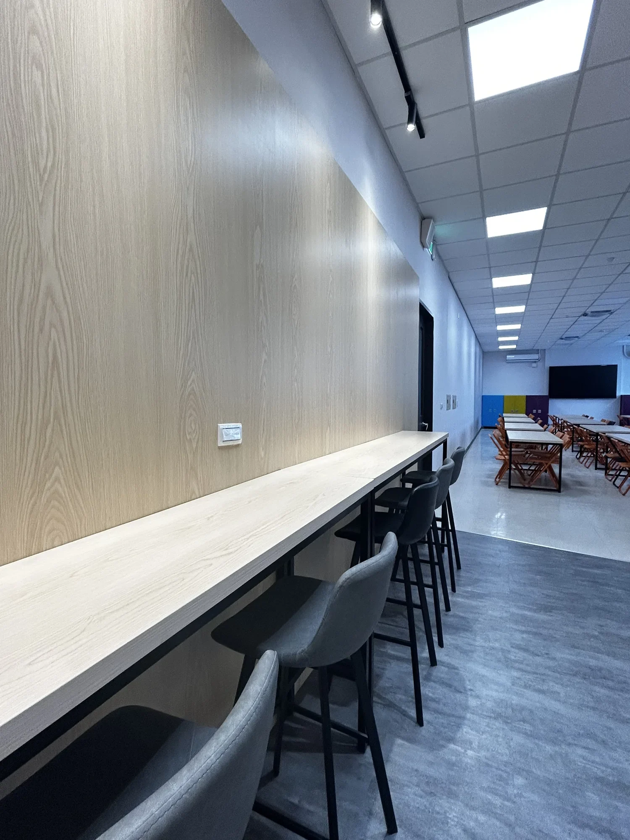
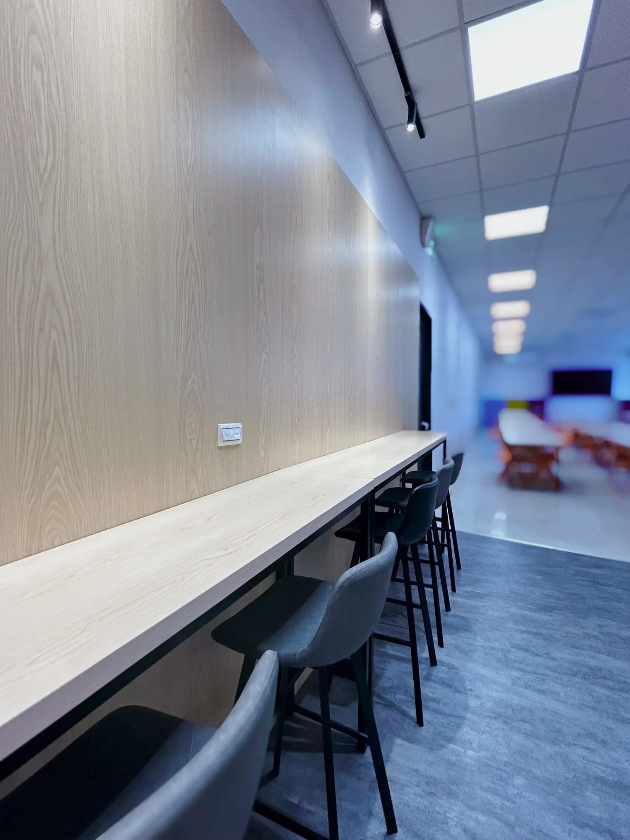
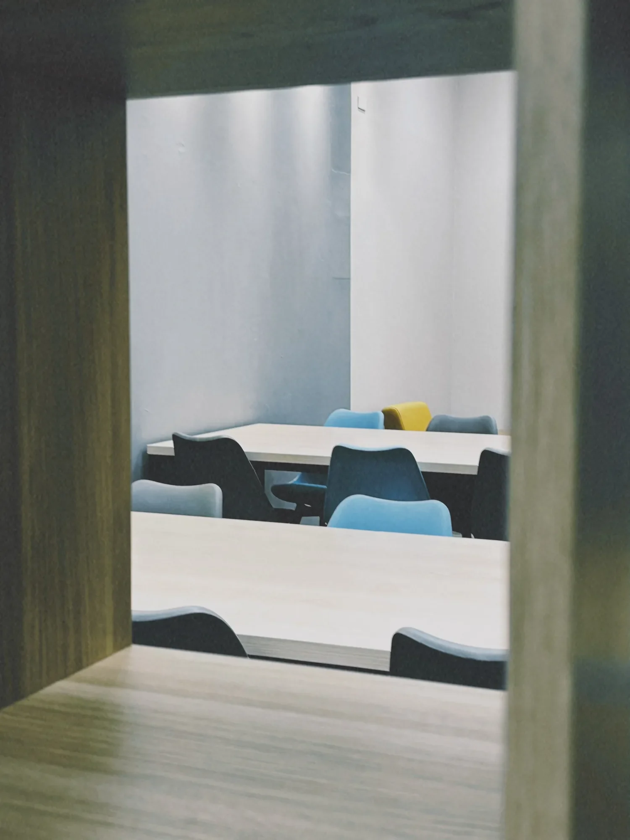
In the adjoining social area, darker gray flooring and light wood tables create a more grounded atmosphere. Turquoise, charcoal-gray, and yellow chairs introduce playful contrasts while maintaining visual harmony. A yellow lounge sofa paired with compact side tables provides a comfortable setting for informal conversations, while a wall-mounted wood-finish counter with upholstered high stools offers additional seating for individual breaks and casual use.
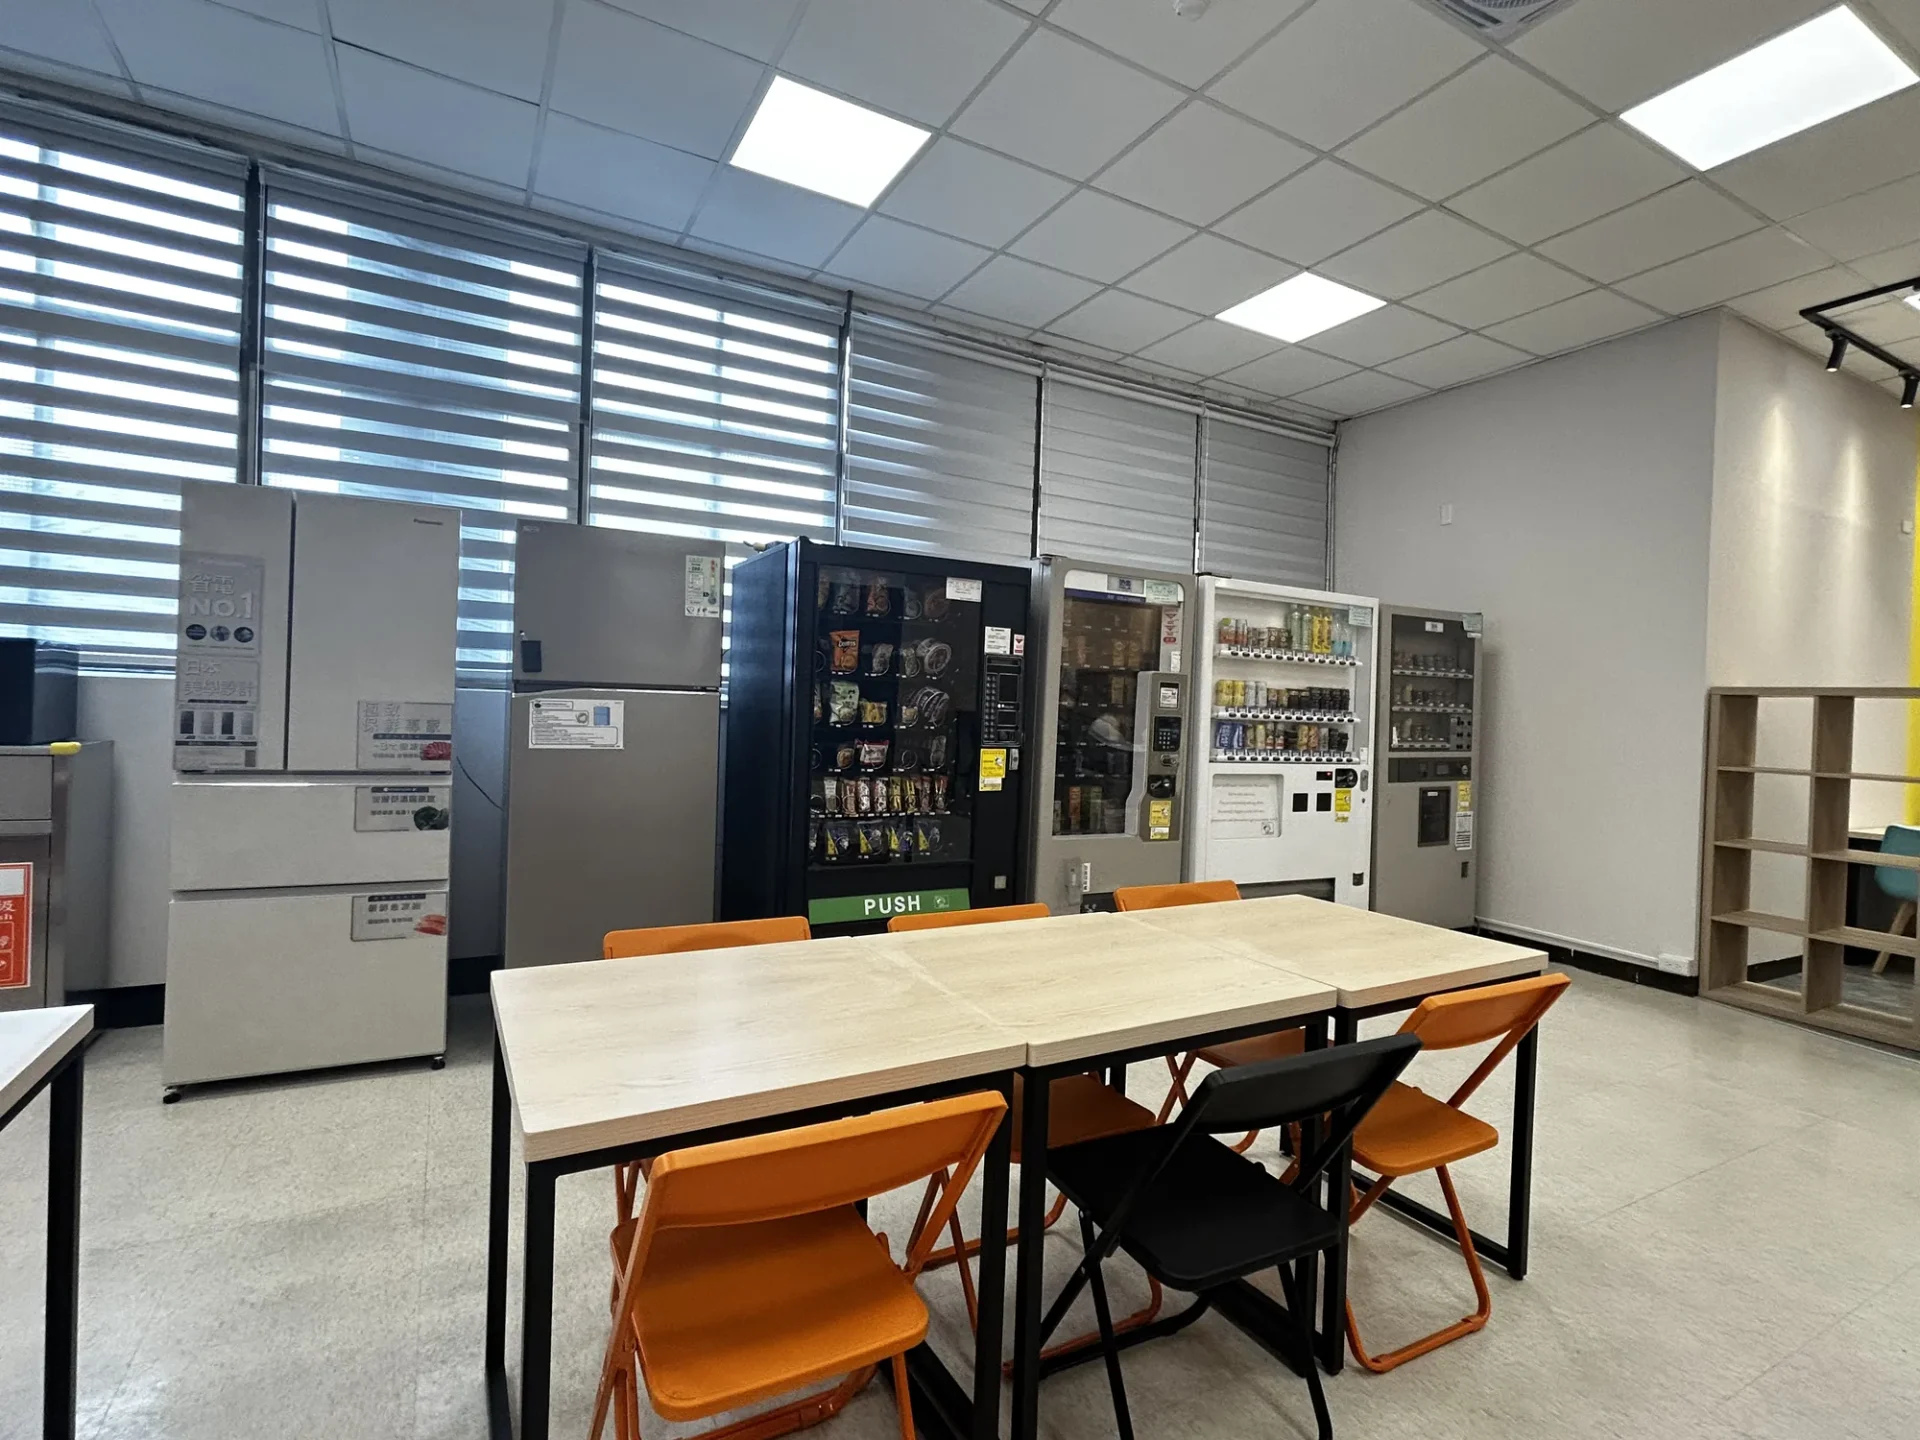
Functional amenities, including a large display screen, water dispensers, vending machines, storage cabinets, and recycling facilities, are thoughtfully integrated to support everyday convenience and efficient space management. Expansive windows with adjustable horizontal blinds bring natural daylight into the interior, while evenly distributed modular ceiling lights ensure consistent illumination throughout the space.
By combining expressive color palettes, warm wood textures, streamlined metal details, and flexible furniture solutions, the project transforms an ordinary employee break room into an engaging shared environment. More than simply a place to rest between working hours, it becomes a welcoming destination that encourages interaction, supports relaxation, and strengthens a sense of community within the workplace.
