《洋基工程高雄分公司辦公室|智匯共創・現代智慧辦公空間》
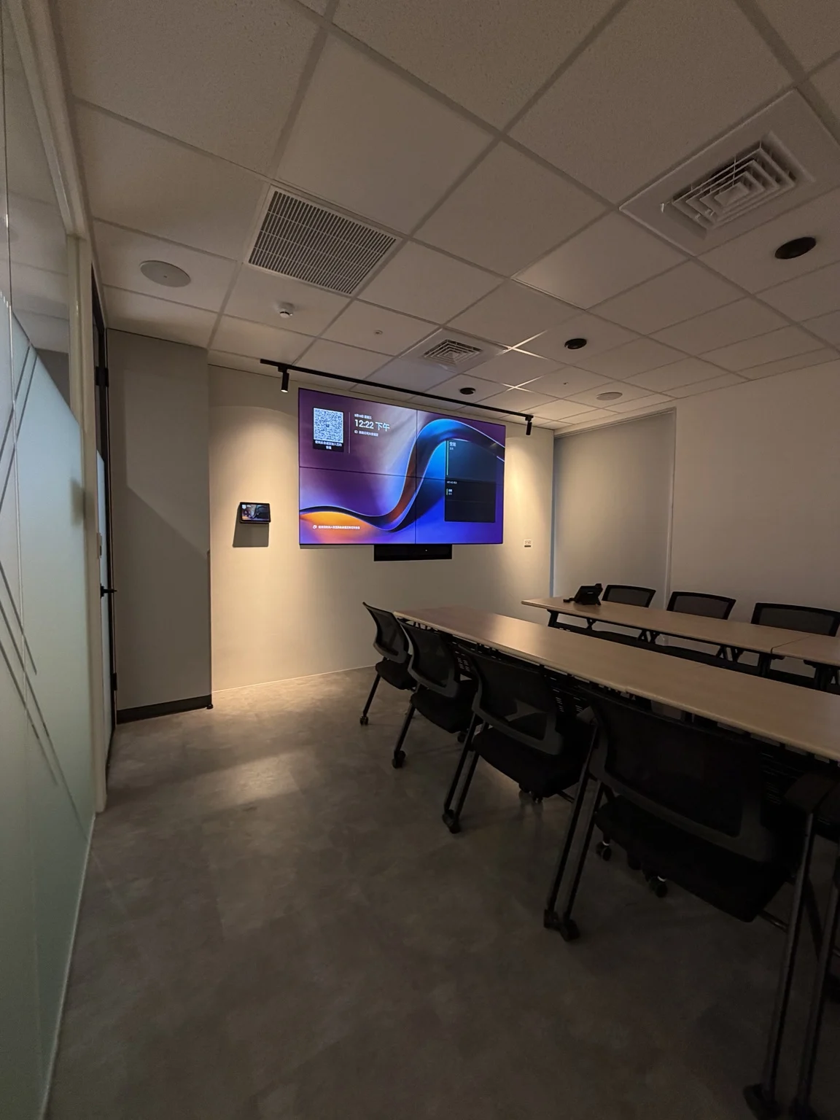
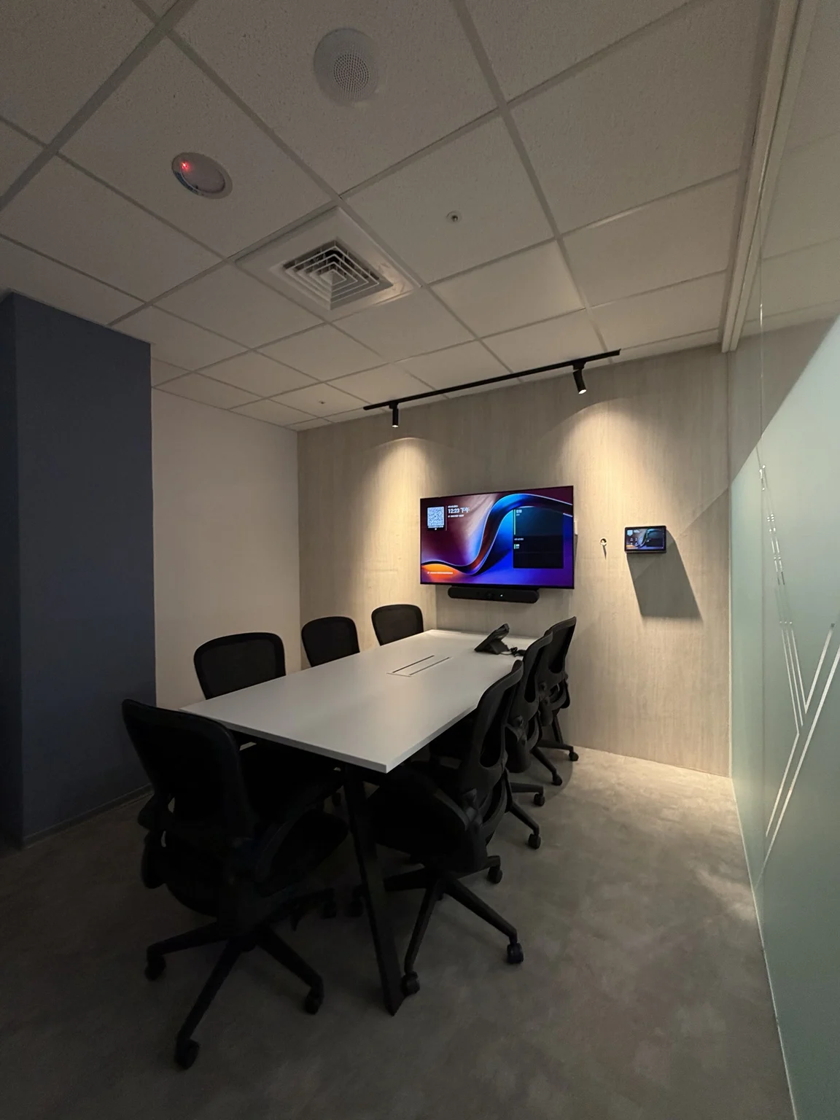
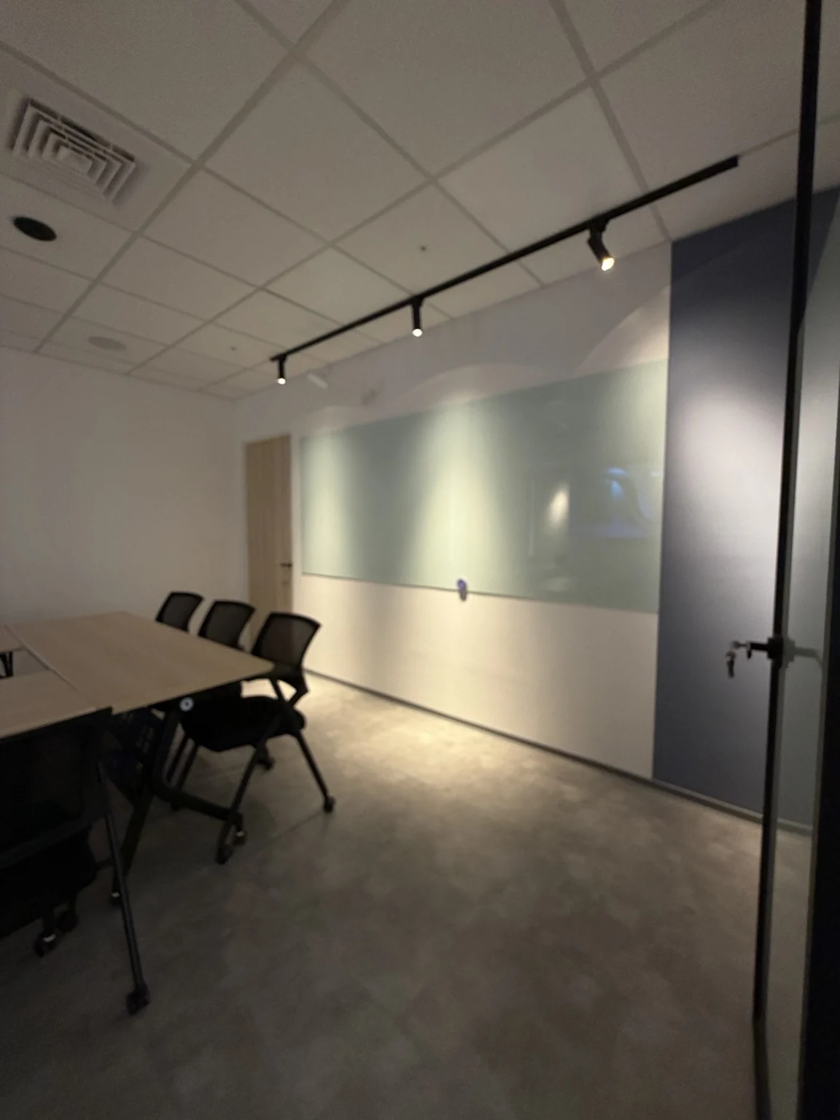
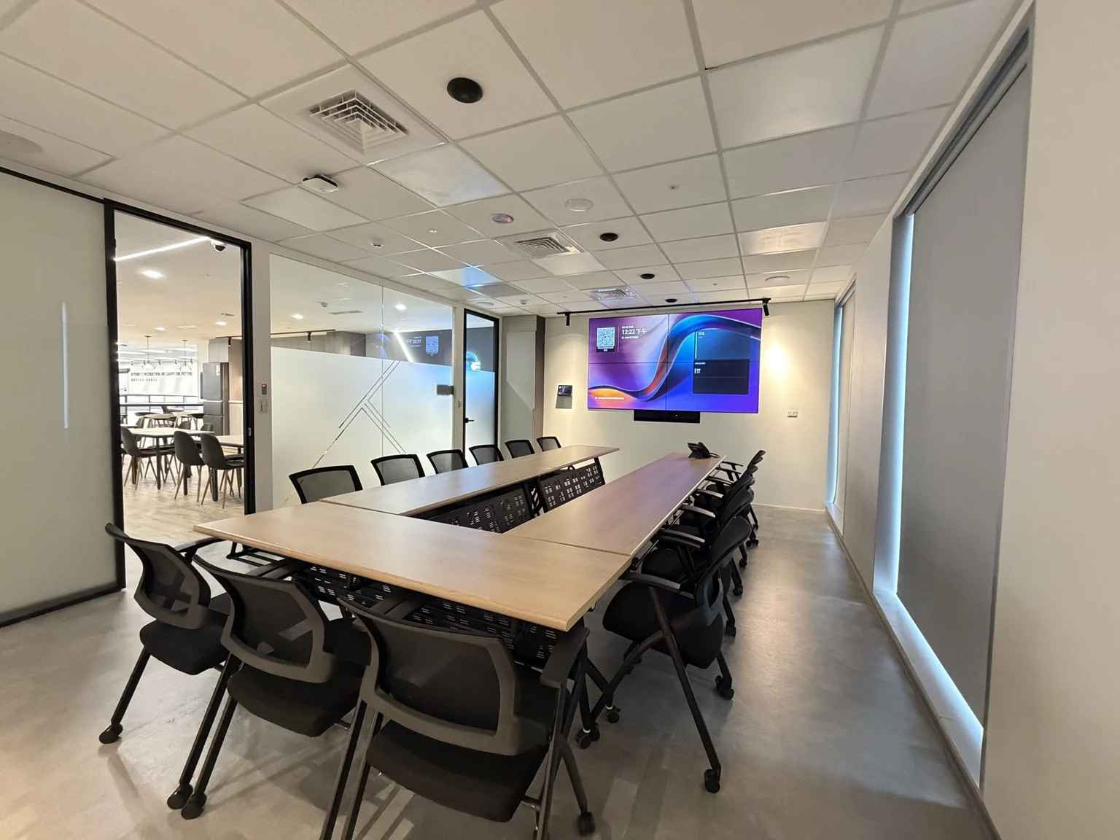
以灰白色系為基調,融合仿清水模地坪、淺木紋飾板、霧面玻璃與黑色金屬框架,形塑理性且富有專業感的企業形象。會議空間導入智慧顯示系統與玻璃隔間設計,兼顧開放視野與討論隱私;公共交流區透過木質地坪與暖色燈光平衡科技感,營造舒適互動氛圍。整體運用俐落幾何線條、材質對比及間接照明手法,展現工程企業穩健、高效且具前瞻性的現代辦公環境。
Built on a grey-and-white base, the office combines board-formed concrete-look flooring, light wood veneer panels, frosted glass, and black metal framing to project a rational and distinctly professional corporate identity. Meeting rooms pair smart display systems with glazed partitions, balancing open sightlines against the privacy that discussion requires.
Shared social areas offset that technical edge with timber flooring and warm lighting for a relaxed, conversational atmosphere. Crisp geometry, material contrast, and indirect illumination combine to present an engineering firm that is stable, efficient, and forward-looking.