
《嘉義風能培訓中心教育機構|乘風啟航・工業美學學習基地》
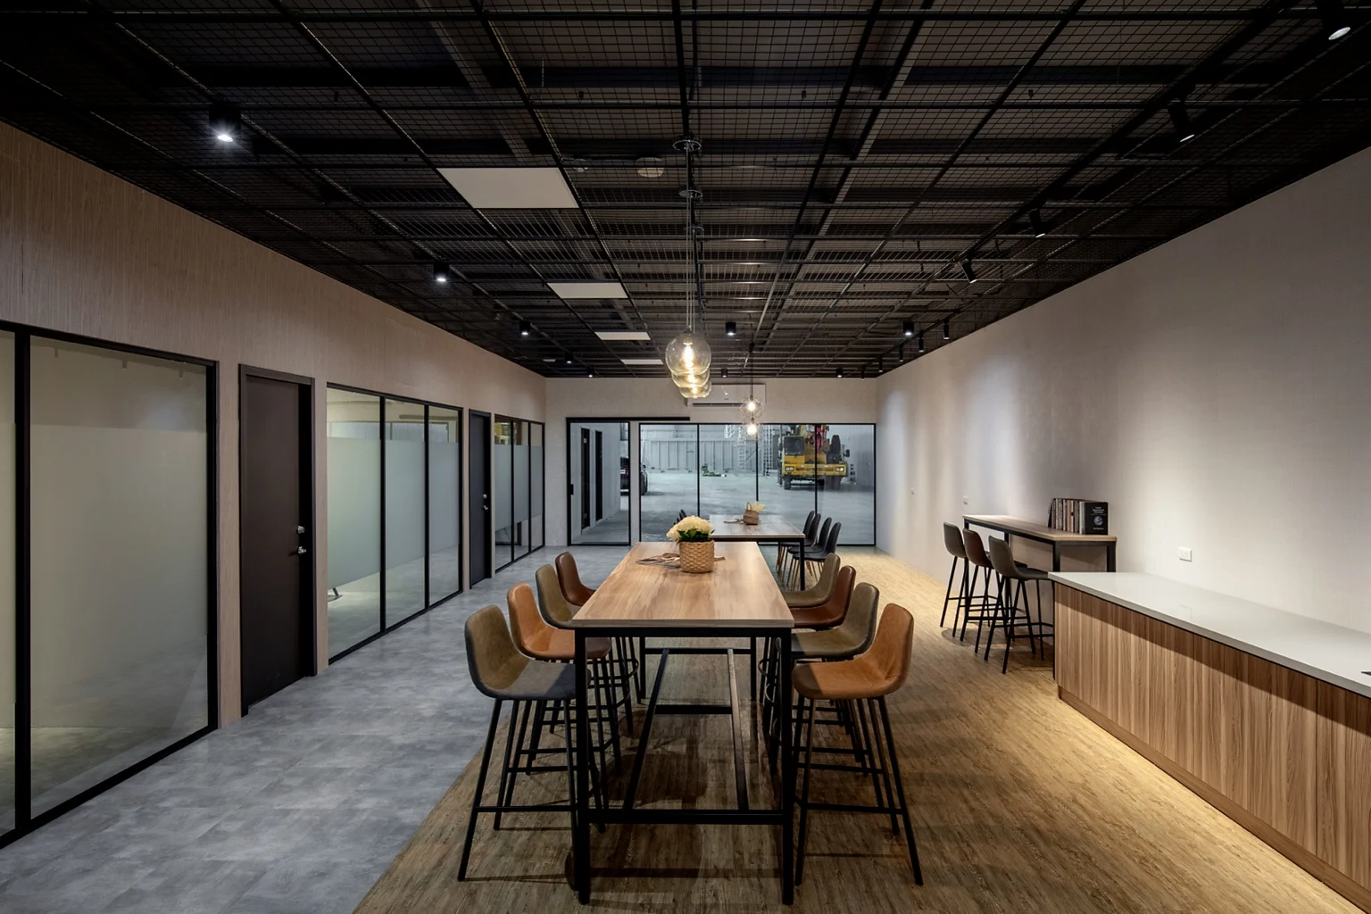
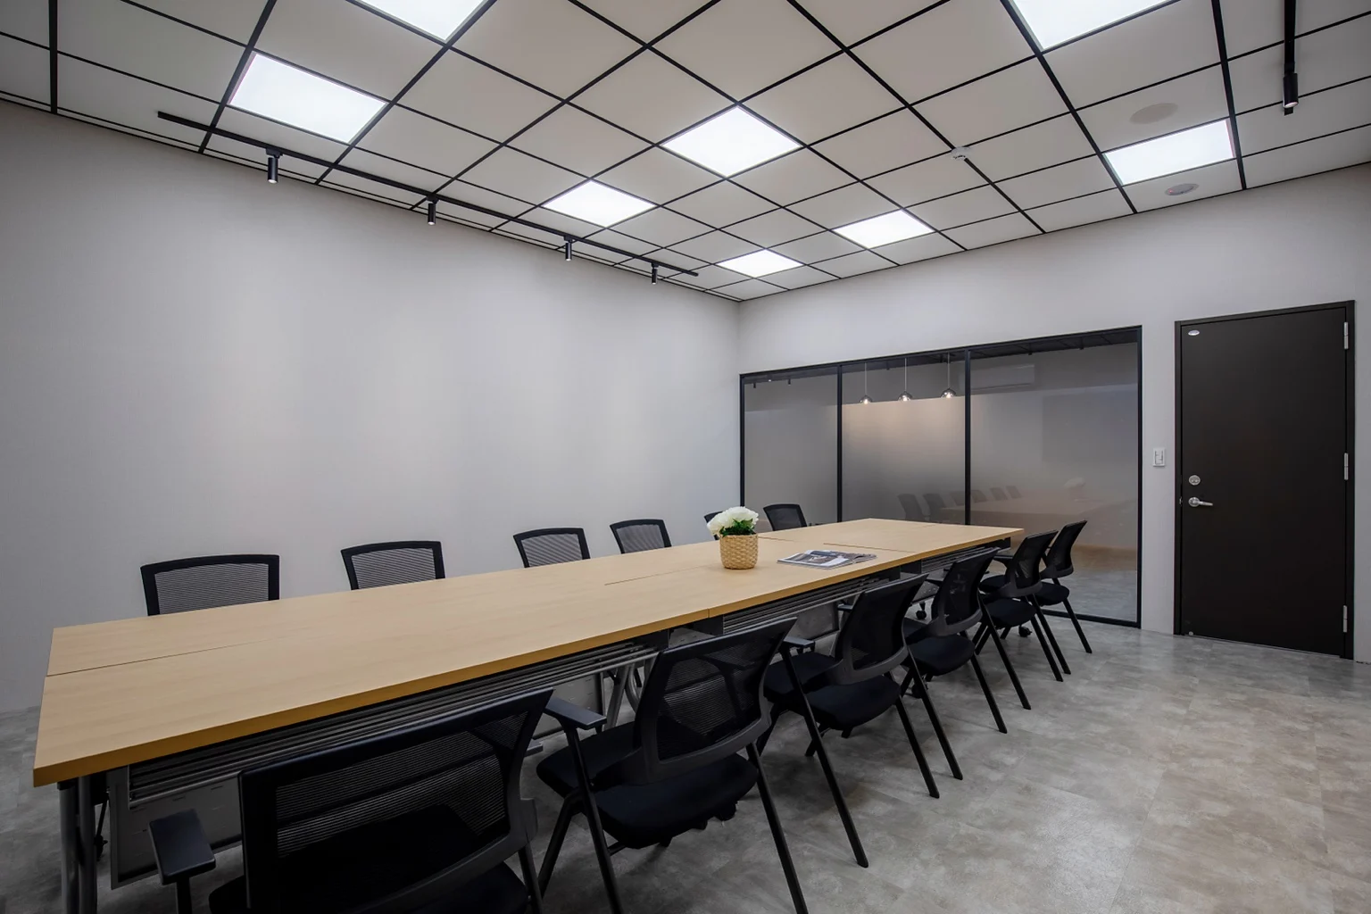
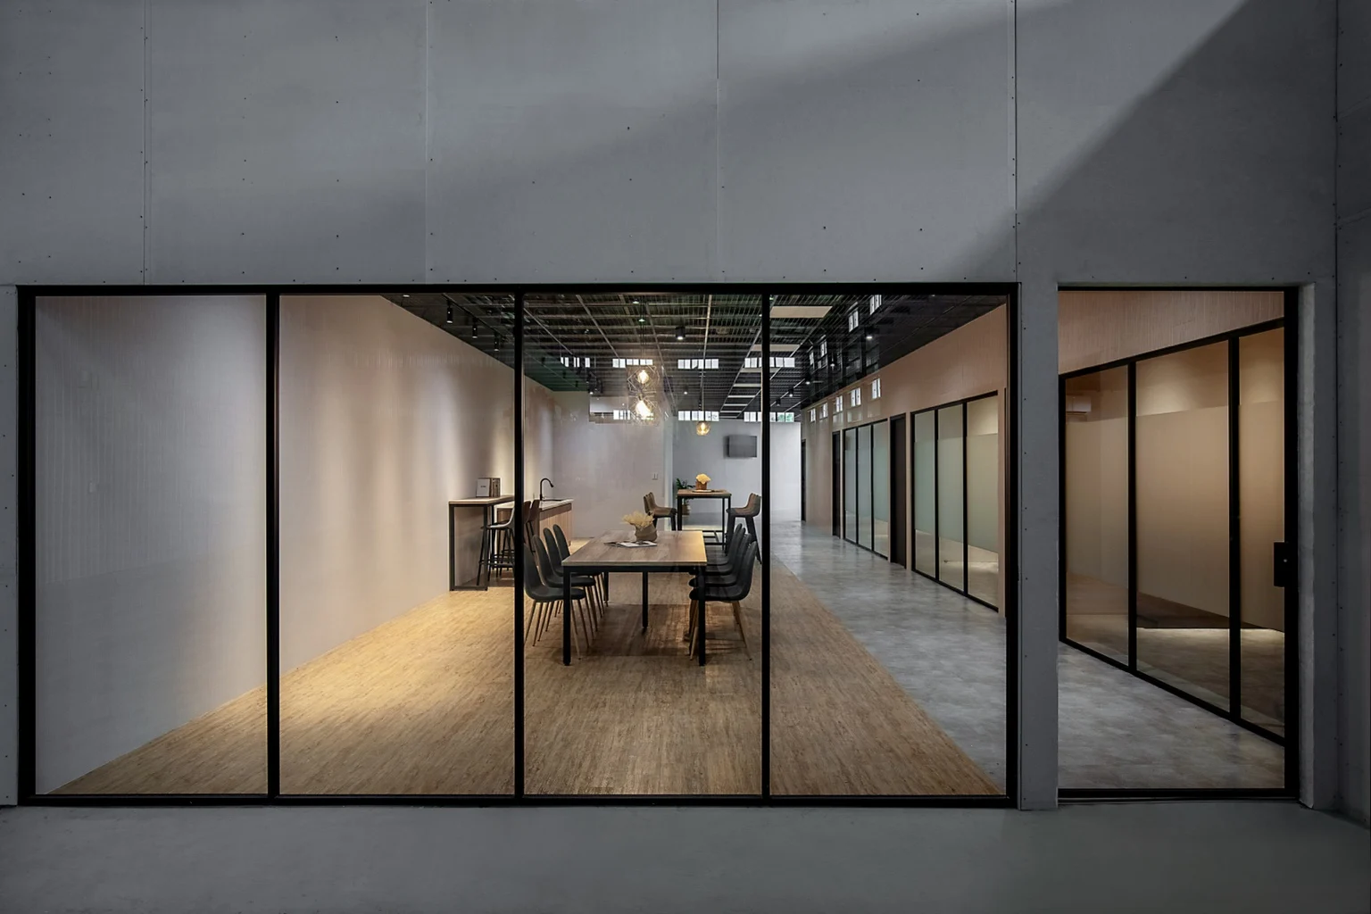
以淺灰色、木質暖調與霧黑金屬為核心配色,結合工業風格網格天花與大面積玻璃隔間,打造兼具專業性與開放感的教育訓練空間。公共交流區透過木紋地坪與暖光吊燈提升空間溫度,教學教室則以俐落線條與高效照明強化專注氛圍。牆面導入風能產業大型情境圖像,結合品牌識別設計與實務訓練精神,營造科技、工安與學習並重的場域體驗,展現現代化培訓中心的專業形象與企業文化。
Light grey, warm wood tones, and matte black metal form the core palette, joined by an industrial grid ceiling and expansive glass partitions to create a training environment that is at once professional and open. Timber flooring and warm pendant lighting raise the temperature of the shared social area, while classrooms rely on clean lines and high-efficiency lighting to sharpen focus.
Large-scale imagery of the wind power industry lines the walls, tying brand identity to the discipline of hands-on training and producing a setting where technology, workplace safety, and learning carry equal weight.